

Open property gallery

1108-82 Dalhousie St

About The Property

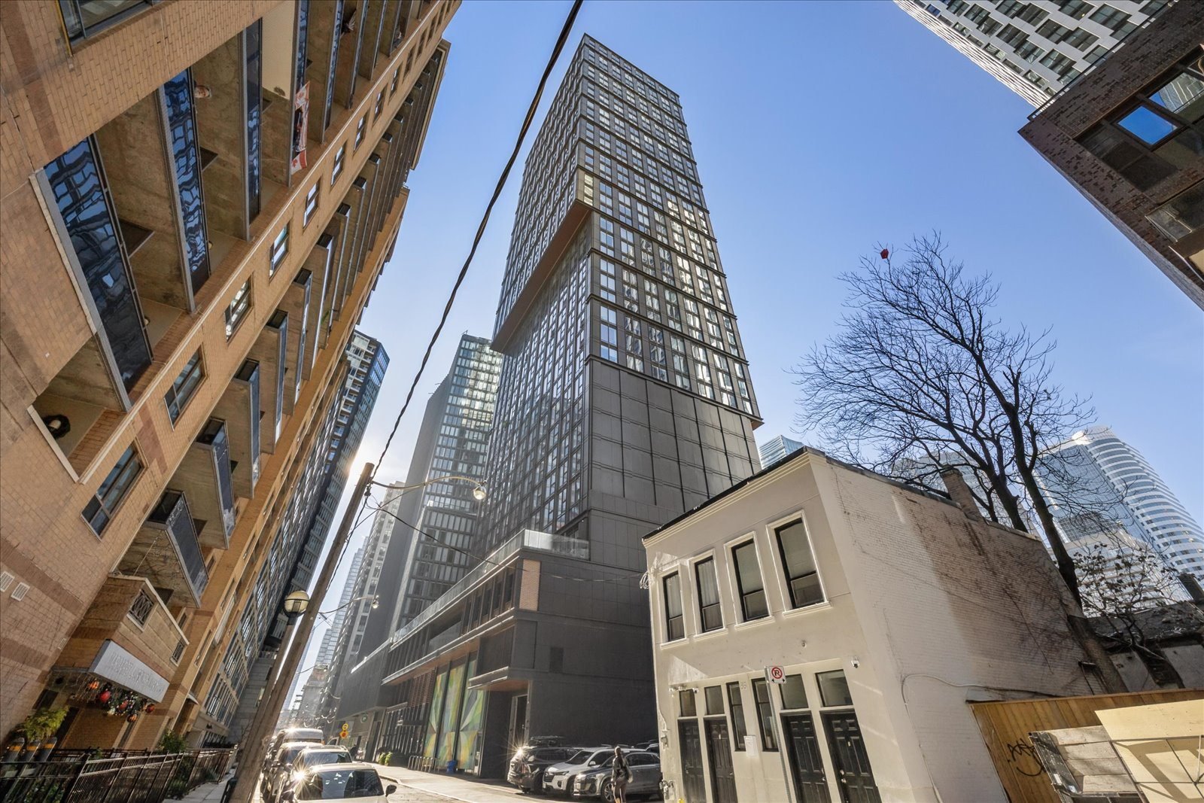
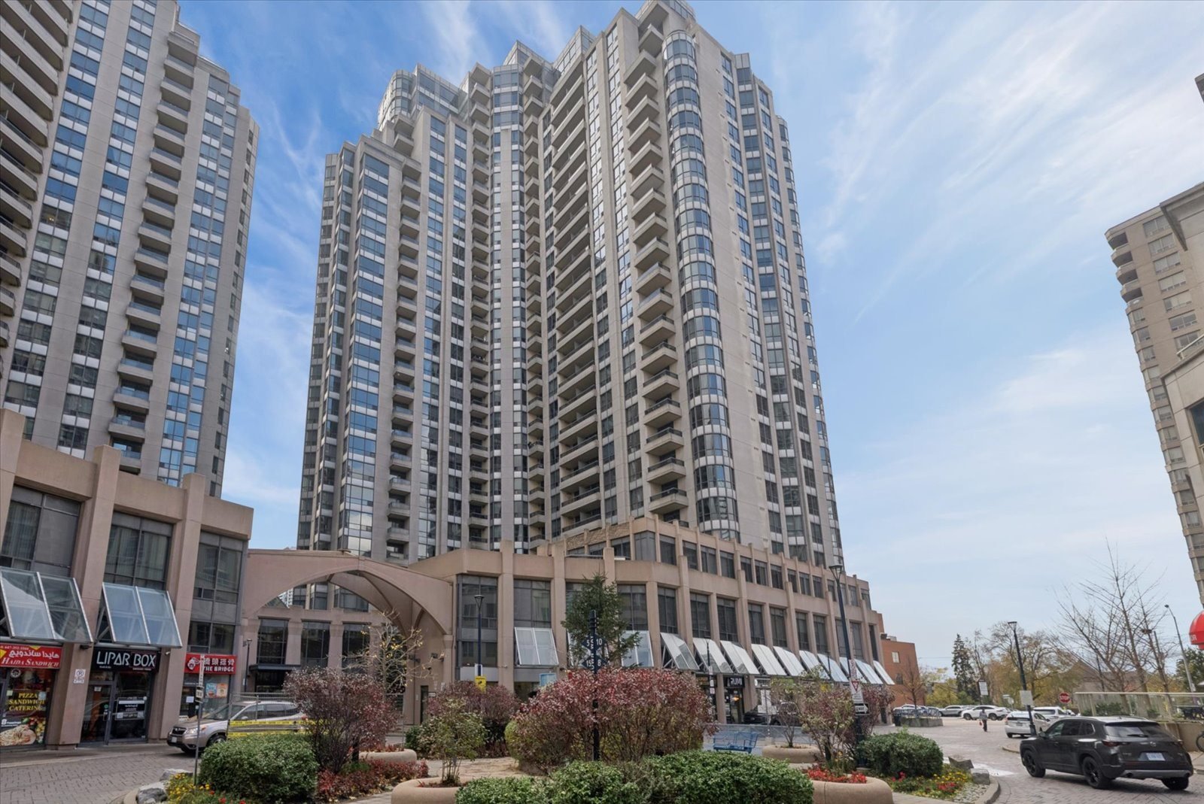
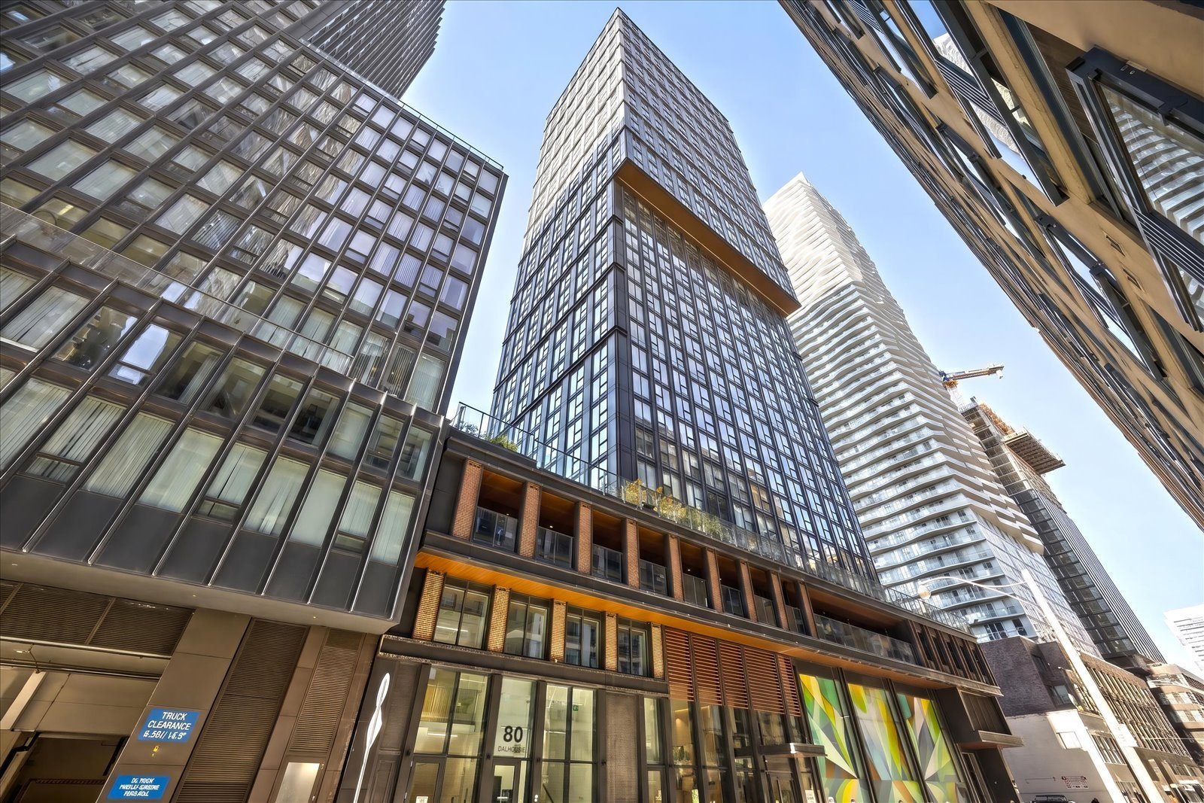
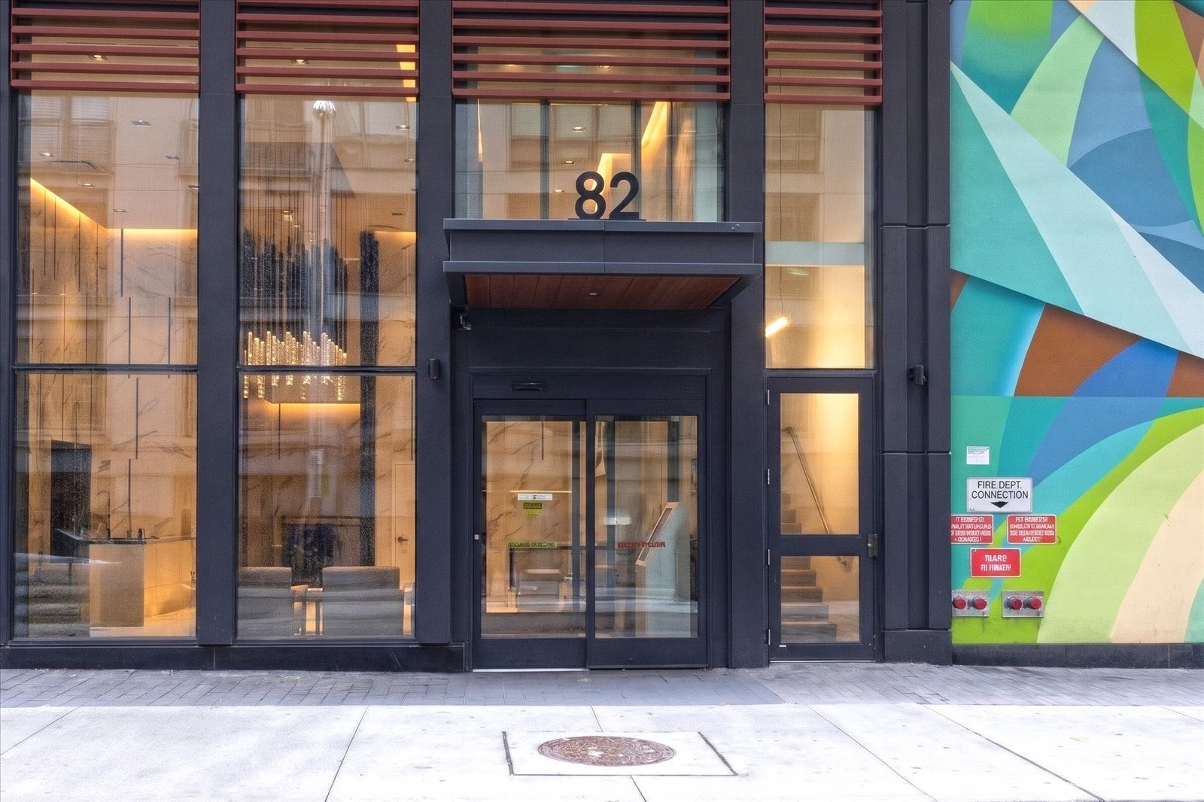
Welcome to suite 1108 at 82 Dalhousie Street, a west-facing studio on the 11th floor in downtown Toronto’s Church-Yonge Corridor, at Church and Dundas.

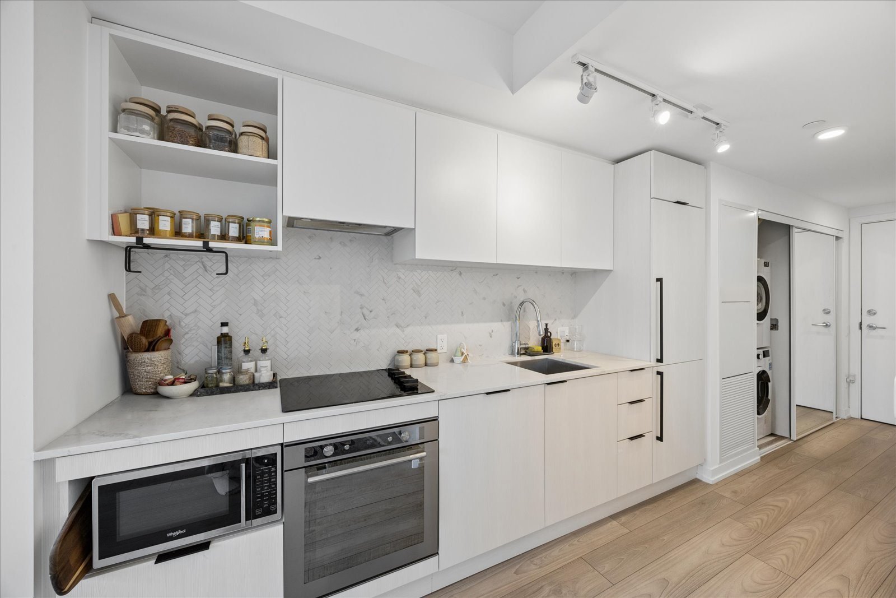
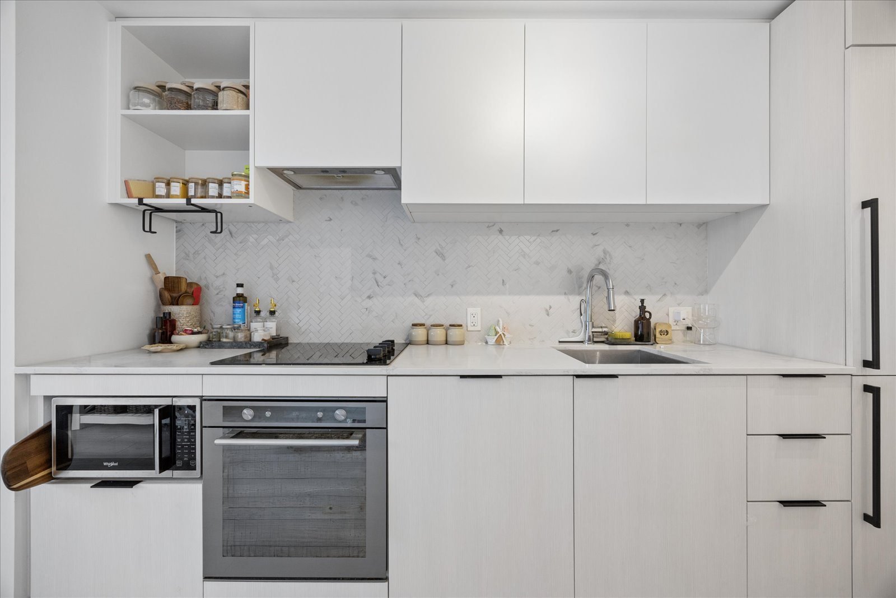
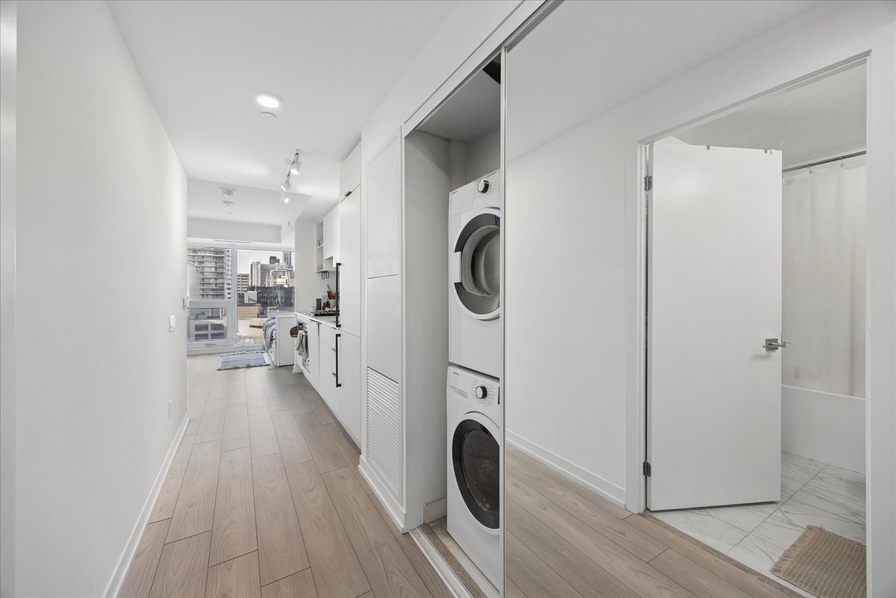
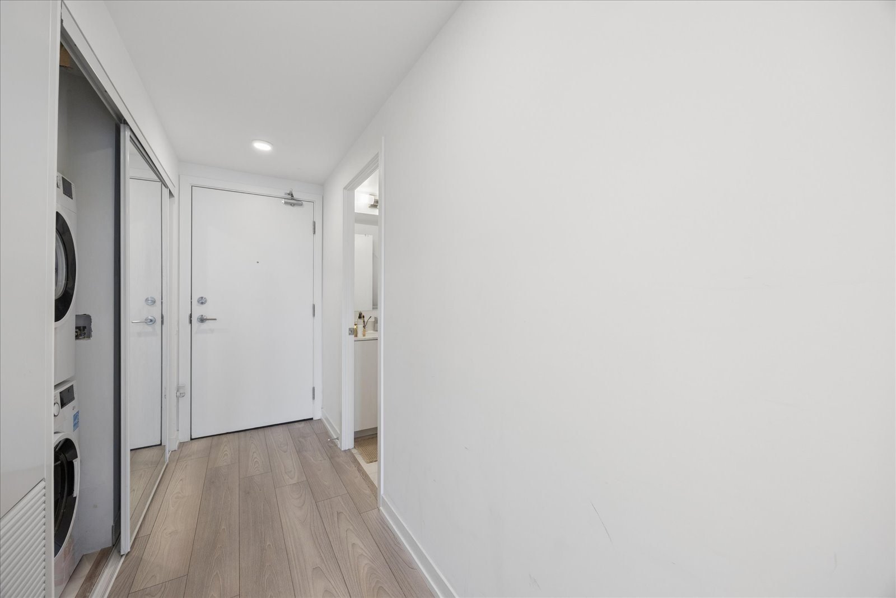
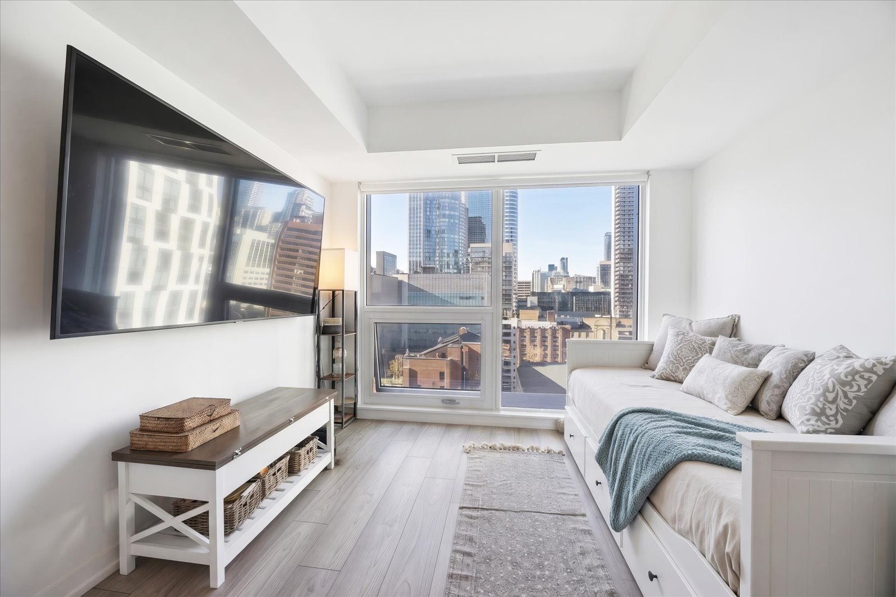
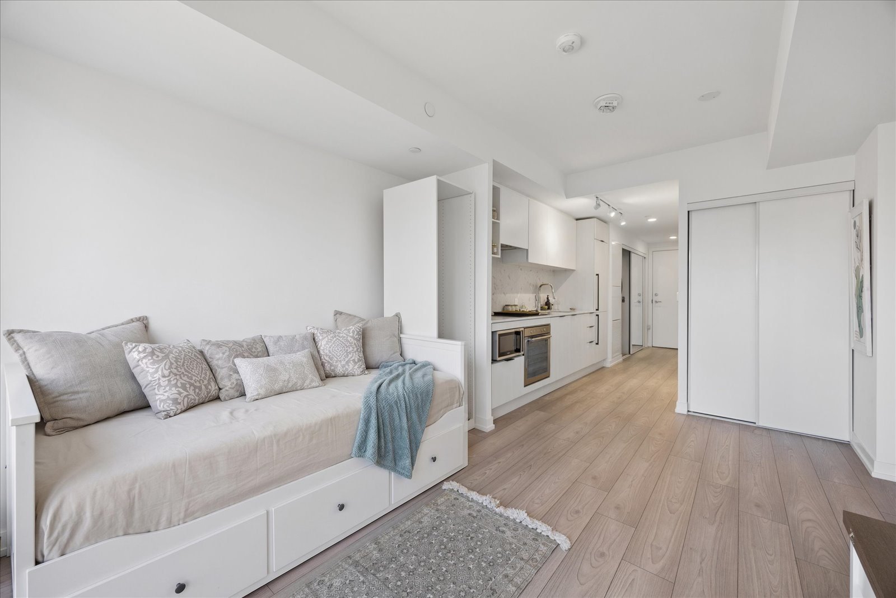
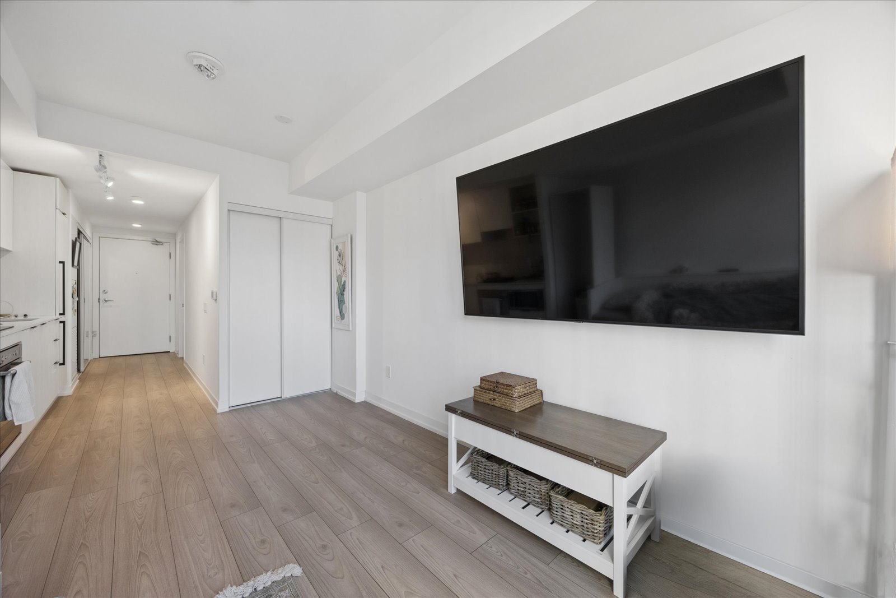
The open-concept suite has laminate floors throughout, a modern kitchen with built-in appliances, a four-piece bathroom and in-suite laundry, with city views from the large window. At 359 square feet (per builder), it’s an efficient downtown space, with maintenance of $325.75 a month.

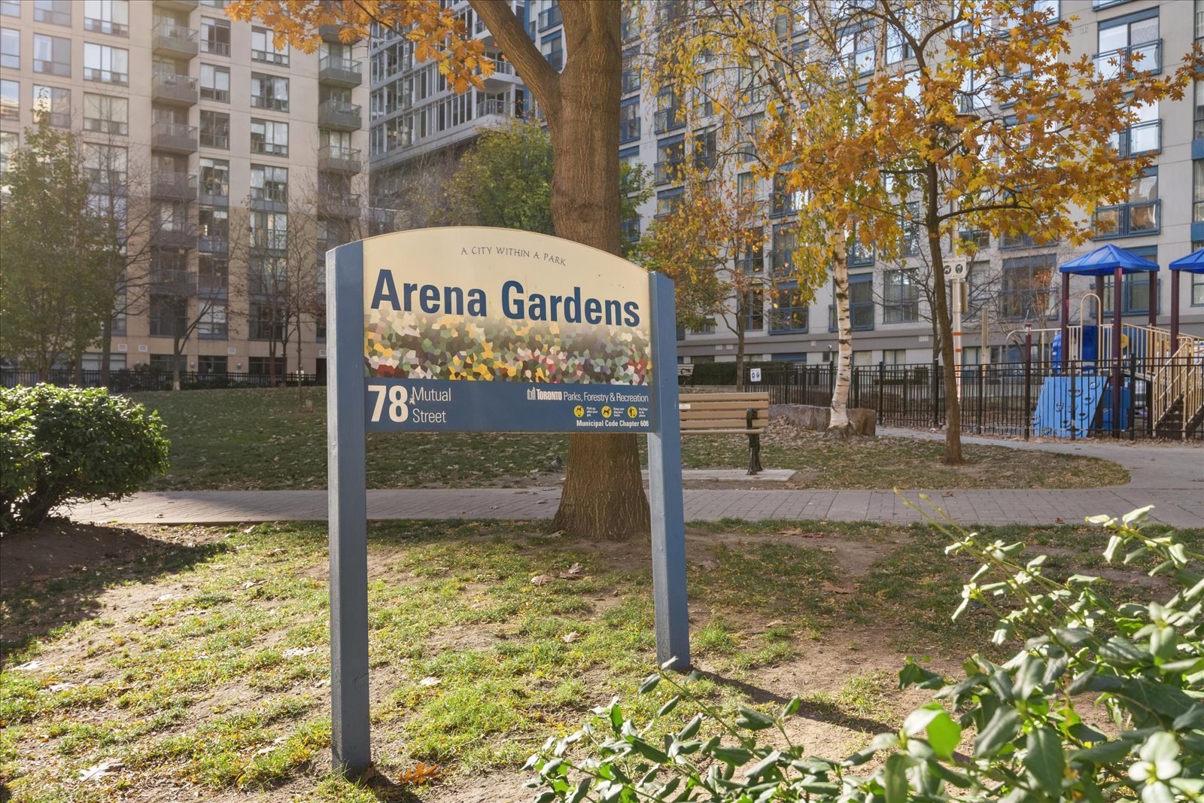
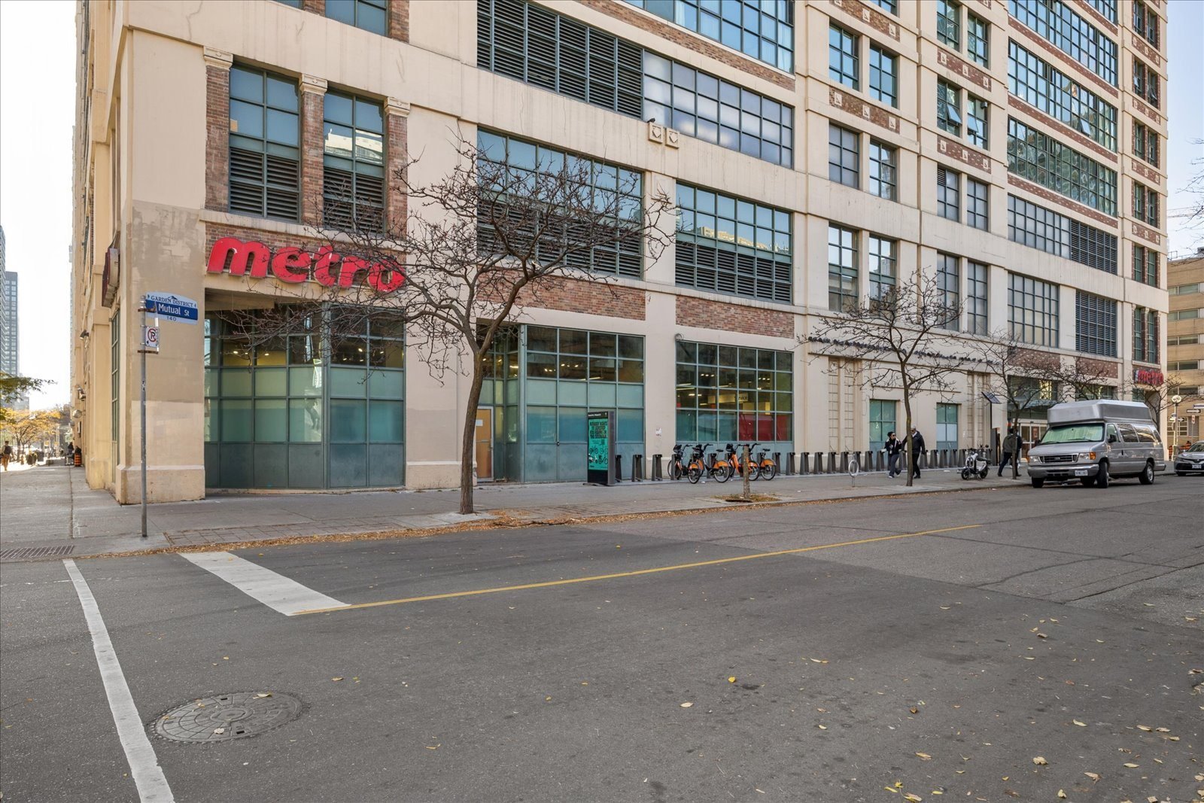
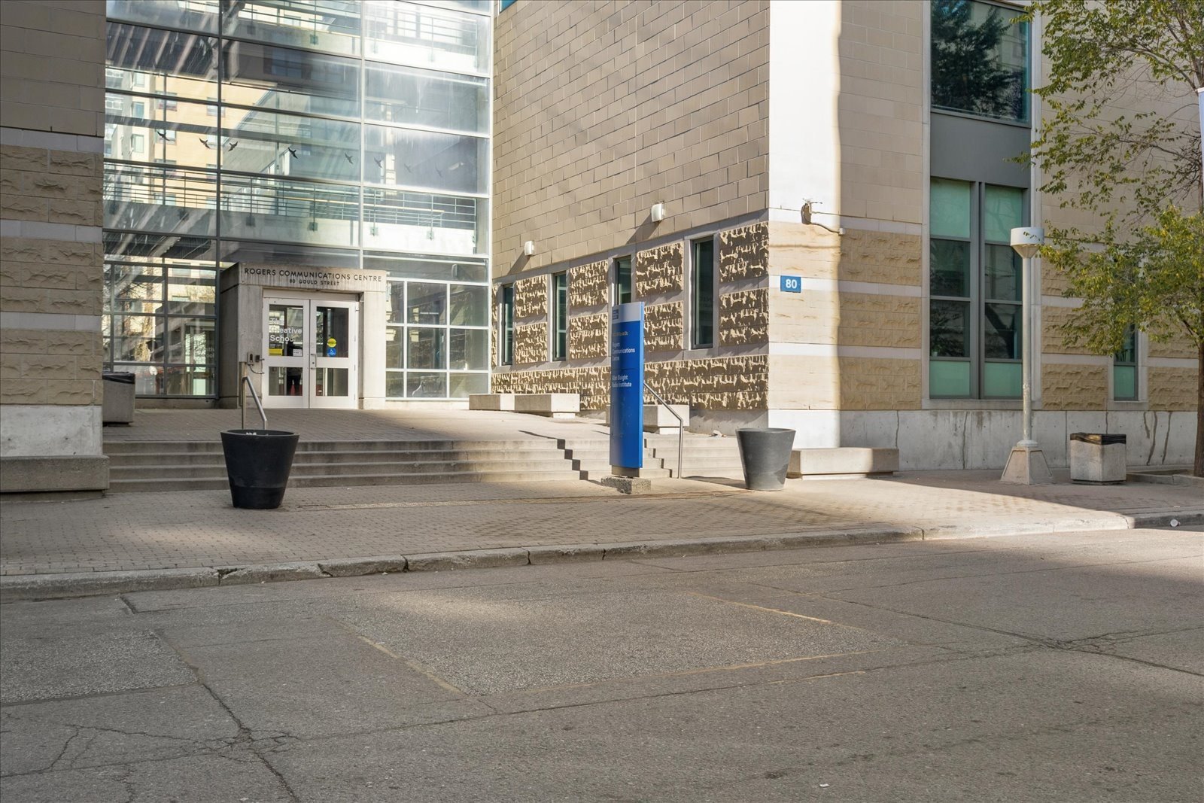
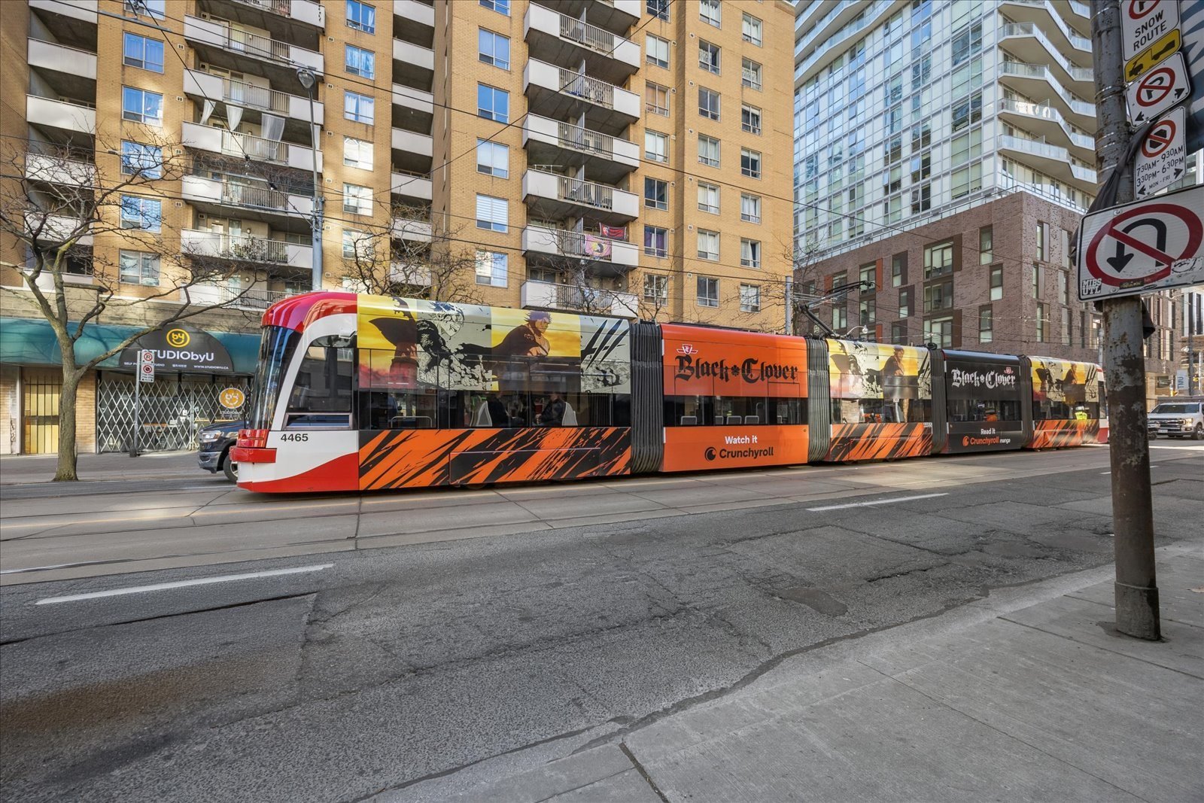
You’re steps to Toronto Metropolitan University, the Eaton Centre, Yonge-Dundas Square, St. Michael’s Hospital and the TTC, with Arena Gardens park and a Metro grocery store nearby.

This is a Power of Sale, sold as is, where is. The suite is currently tenanted and the sale is subject to the existing tenancy, so vacant possession is not guaranteed. Showings need at least 24 hours’ notice, and the seller’s Power of Sale Schedule must be included with all offers.

Listed by Alexei Antsyferov, Broker, CENTURY 21 Leading Edge Realty Inc., Brokerage.

List Price

299,000

MLS Number

C14199010

Property Type

Condo Apartment (Studio)

Bedrooms

Studio

Bathrooms

1 (4-piece)

Garage

None

Square Footage

359 Sq Ft (per builder)

Taxes/Year

$2,345.21 (2026)

Locker

None

Maintenance

$325.75/month (common elements, building insurance)

Exposure

West, city view

Laundry

In-suite washer & dryer

Possession

TBA, subject to existing tenancy
List Price

299,000

MLS Number

C14199010

Property Type

Condo Apartment (Studio)

Bedrooms

Studio

Bathrooms

1 (4-piece)

Garage

None

Square Footage

359 Sq Ft (per builder)

Taxes/Year

$2,345.21 (2026)

Locker

None

Maintenance

$325.75/month (common elements, building insurance)

Exposure

West, city view

Laundry

In-suite washer & dryer

Possession

TBA, subject to existing tenancy
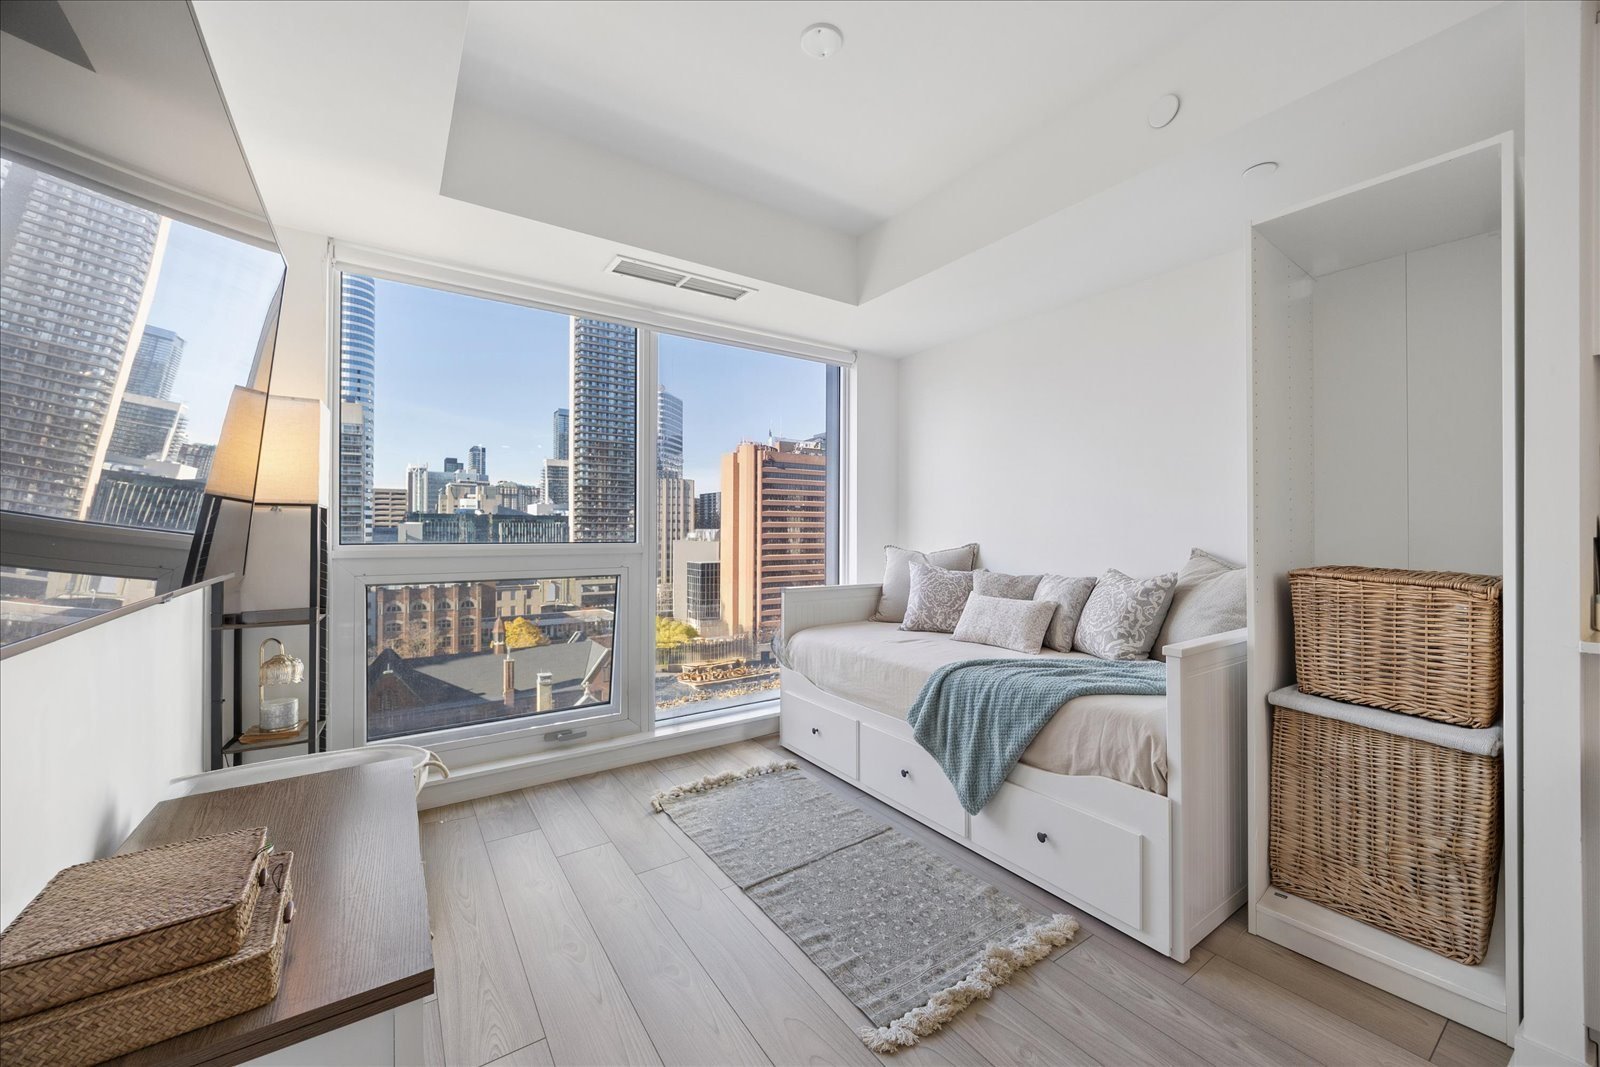
Open-concept studio at 1108-82 Dalhousie St with laminate floors and a large west-facing window with city views.

Bright, Efficient Downtown Living

The open-concept suite faces west, with a large window, city views and laminate floors throughout. At 359 square feet (per builder), it’s a simple, low-maintenance layout in the middle of downtown.
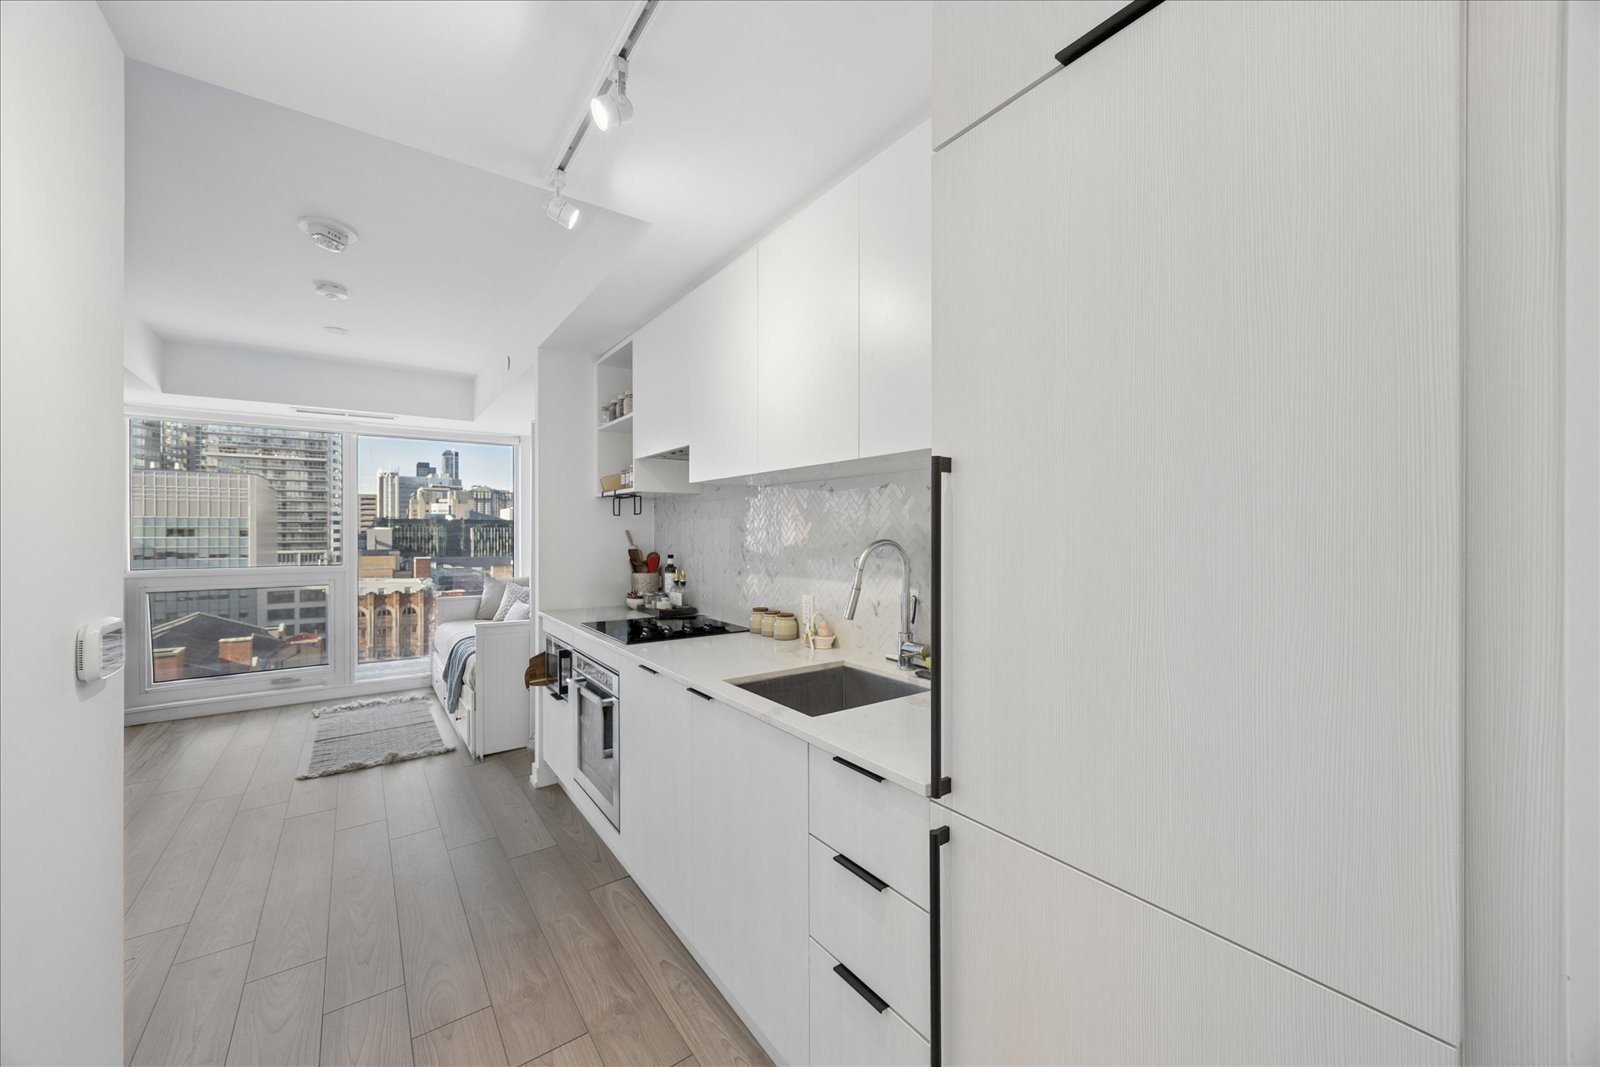
Modern galley kitchen with built-in appliances in suite 1108 at 82 Dalhousie Street, Toronto.

Kitchen, Bath and In-Suite Laundry

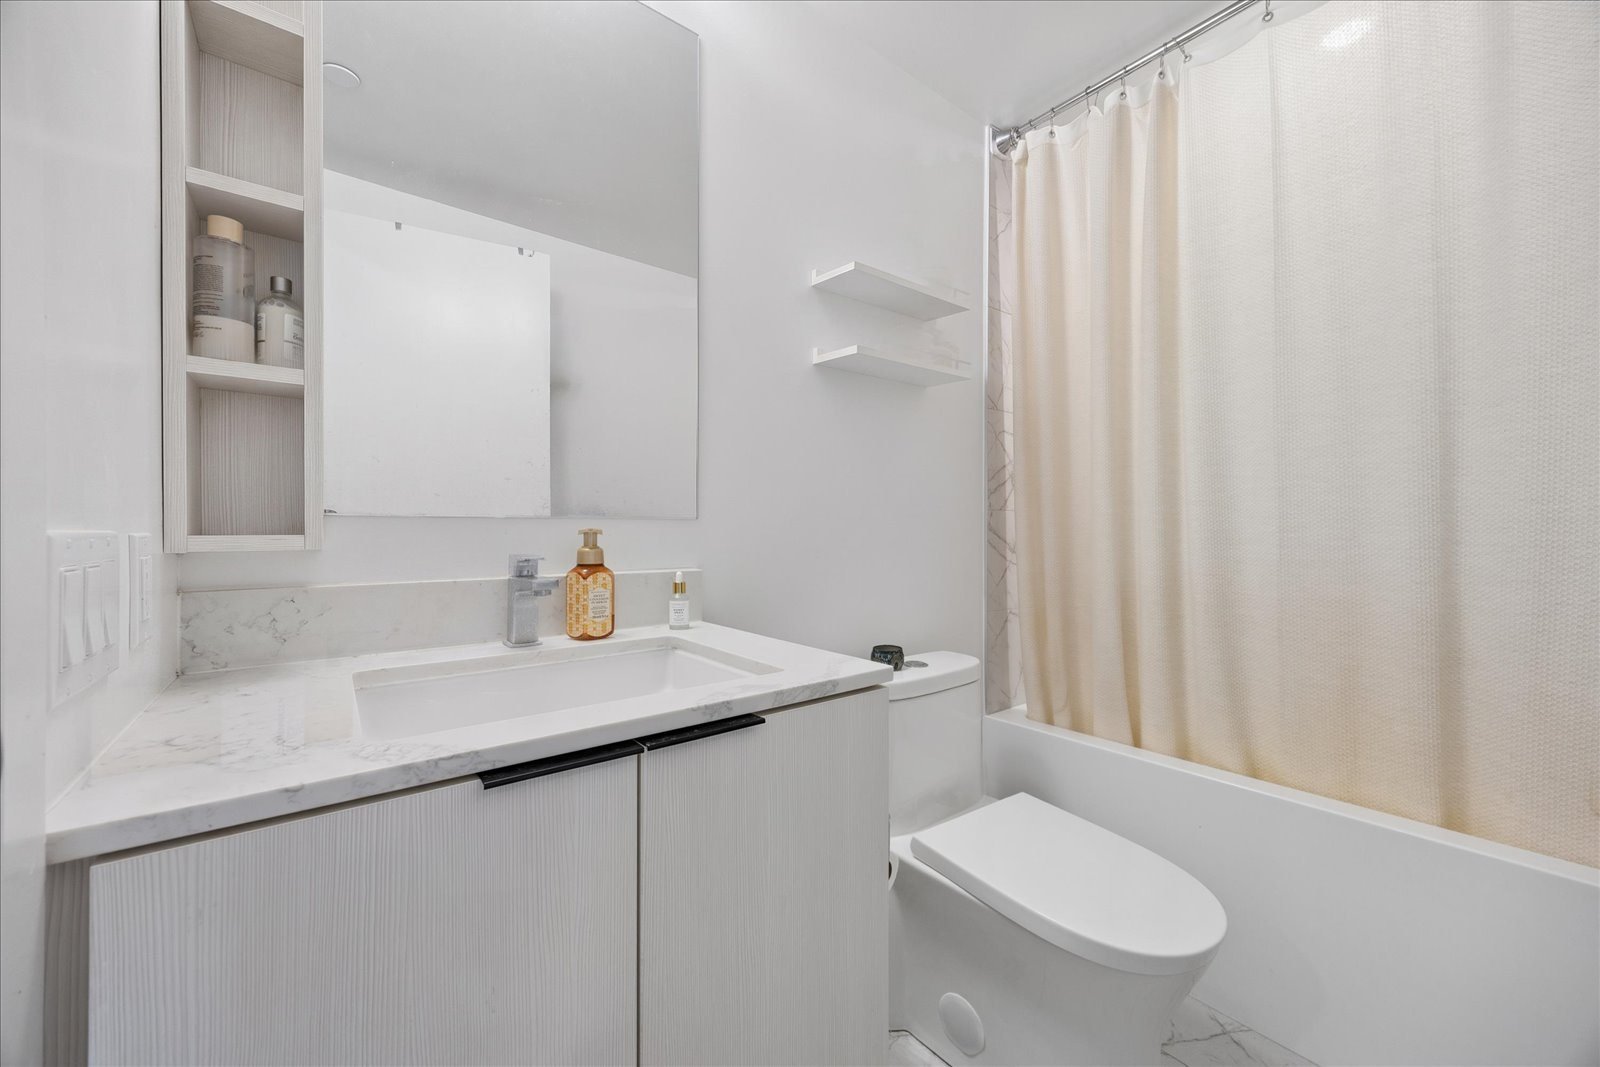
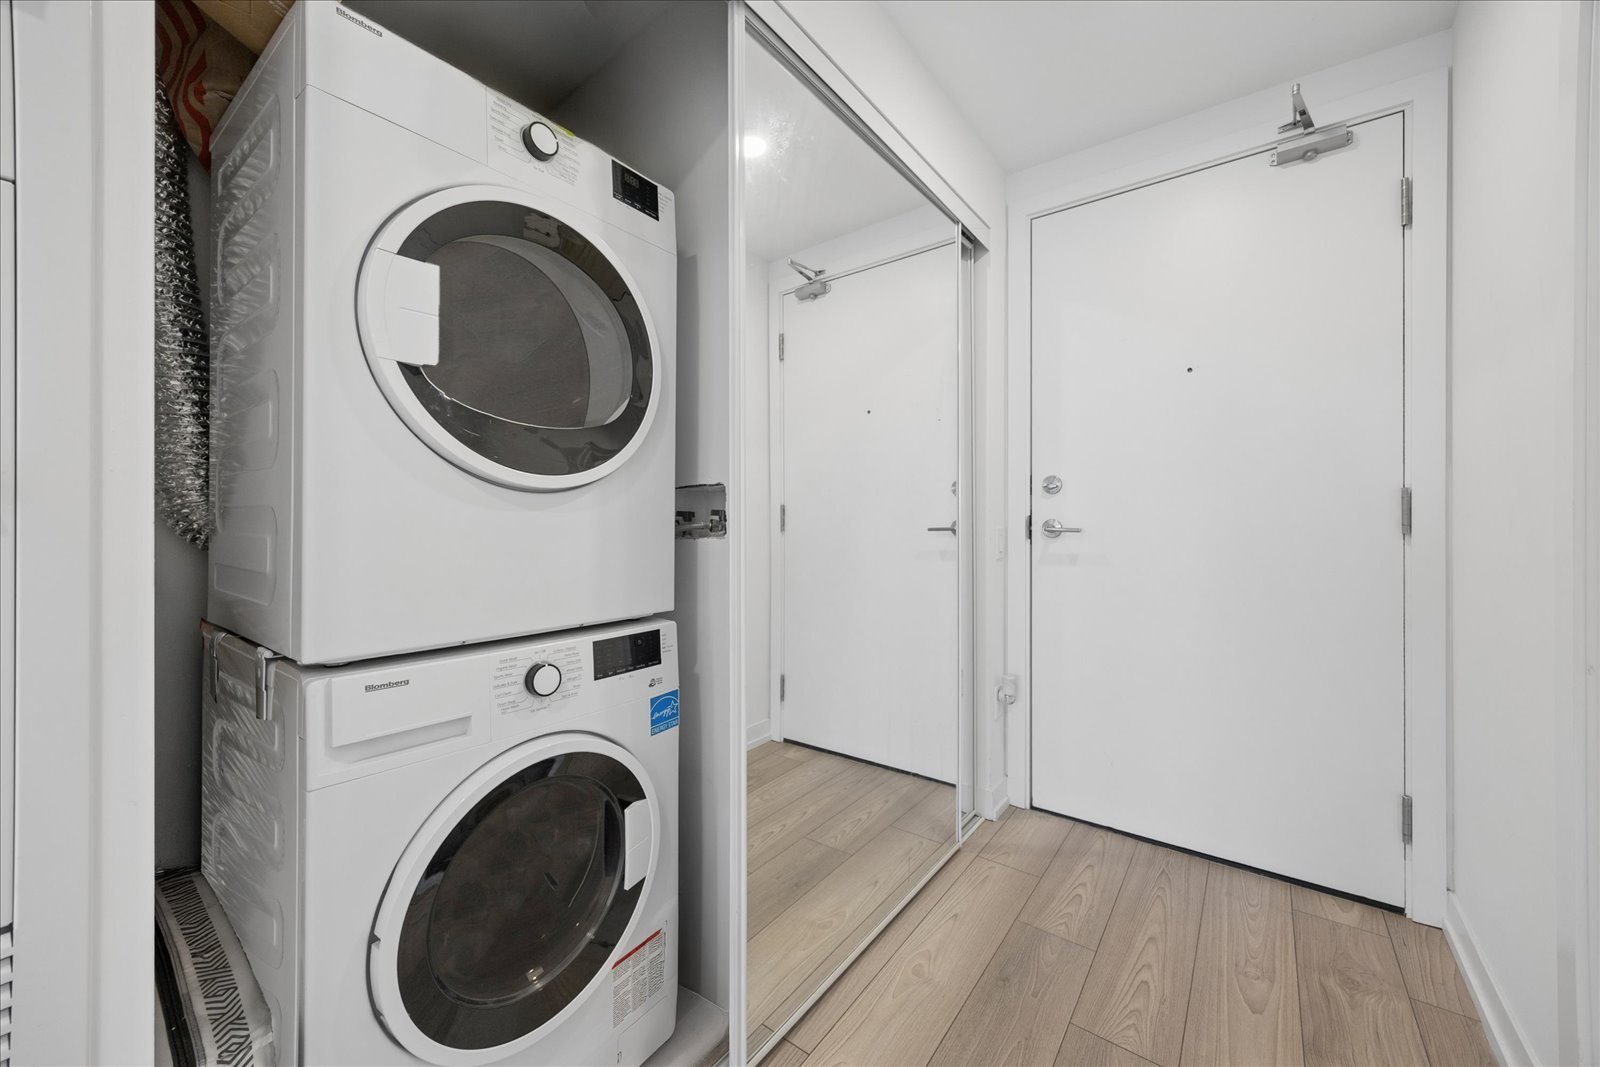
The modern kitchen comes with a built-in fridge, stove and dishwasher. There’s a four-piece bathroom and a stacked washer and dryer right in the suite. All chattels are included in as-is condition.
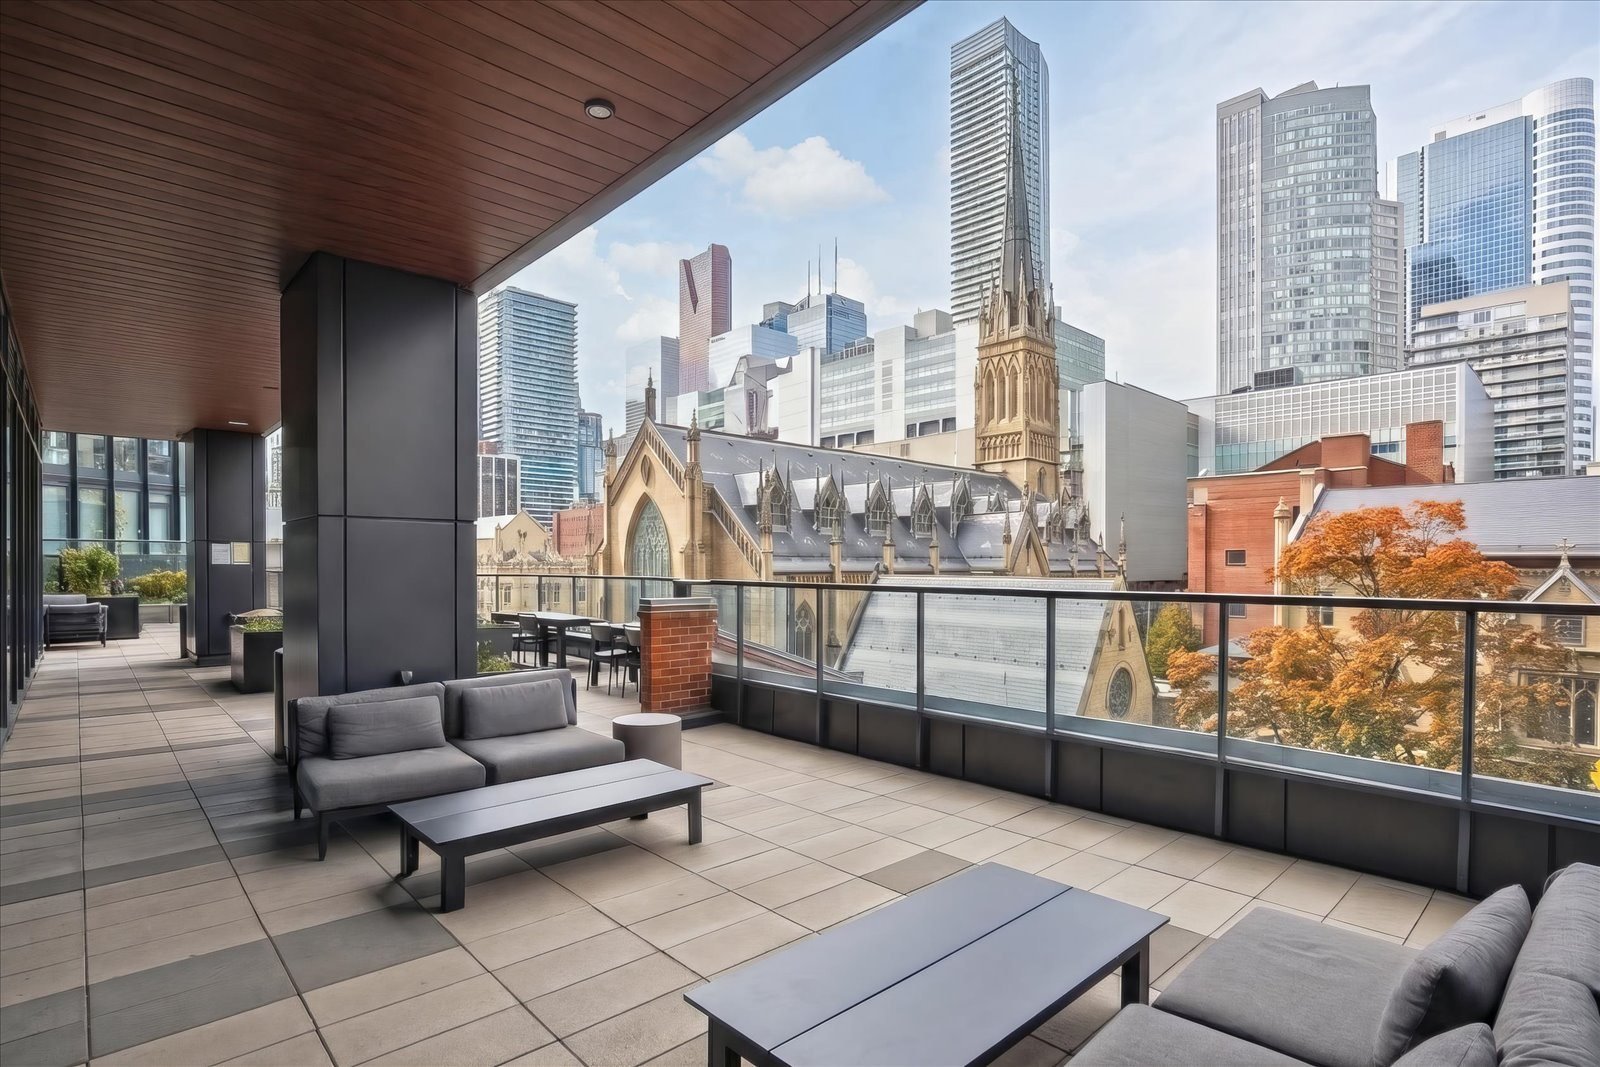
Outdoor amenity terrace at 82 Dalhousie Street with lounge seating and downtown Toronto skyline views.

Amenities at Church & Dundas

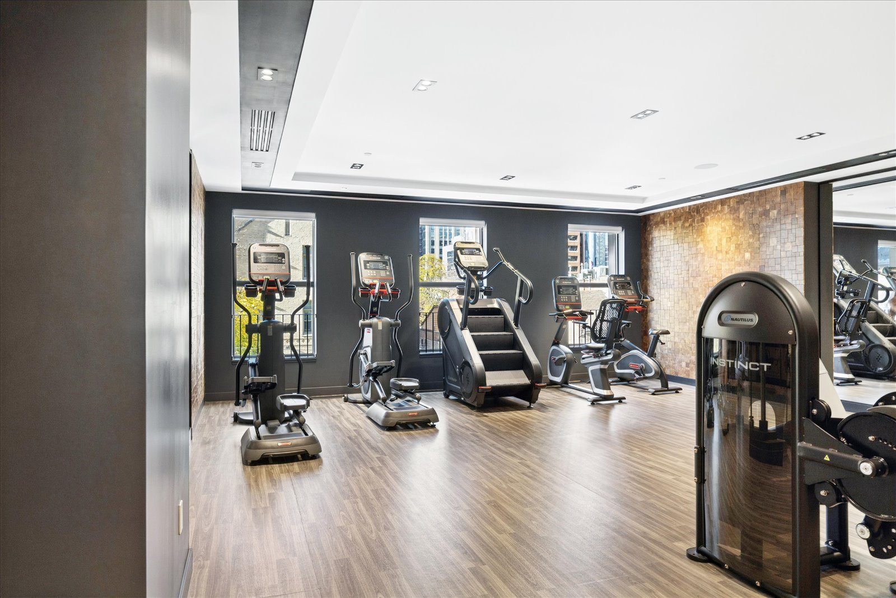
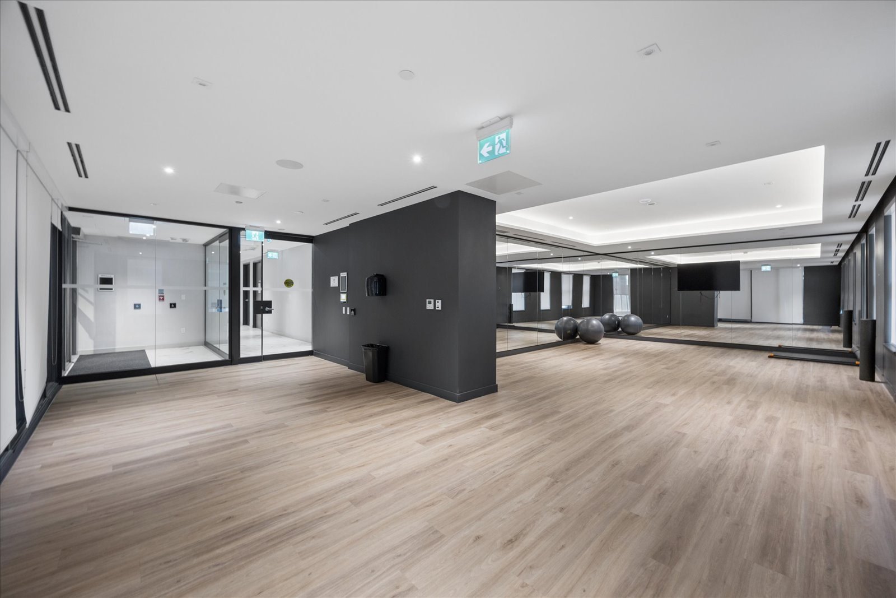
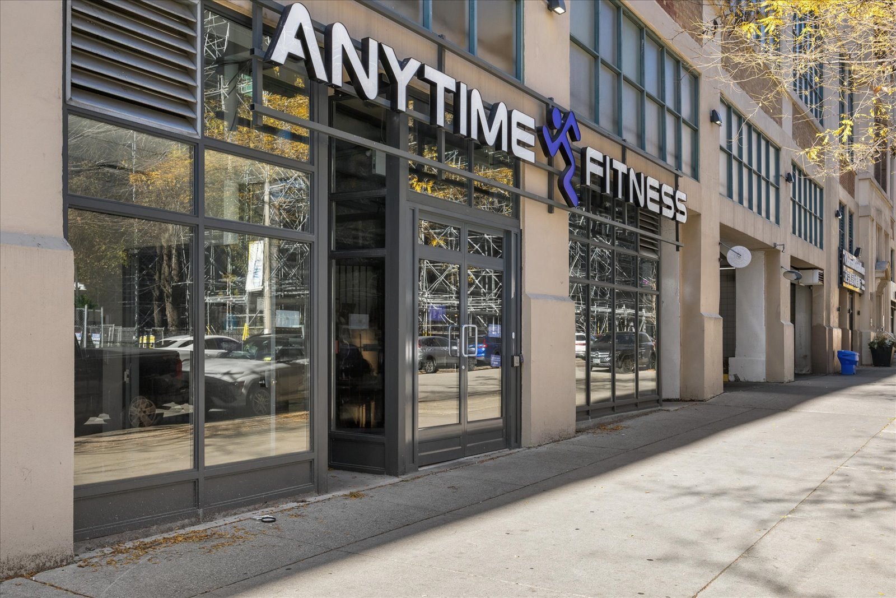
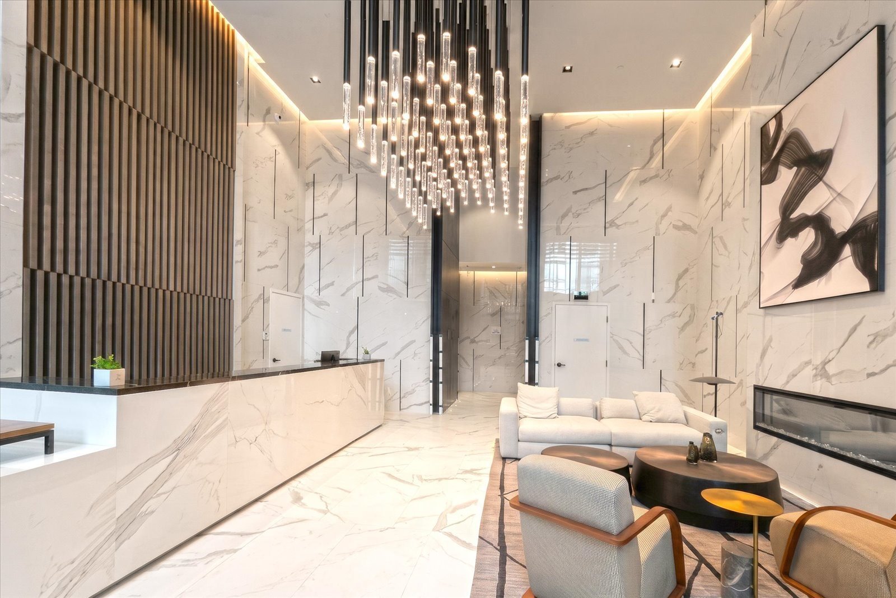
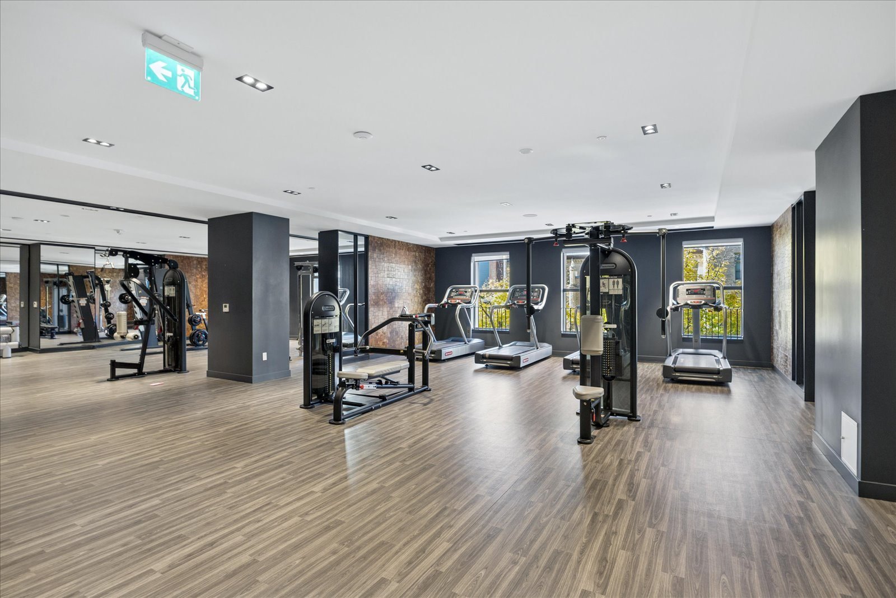
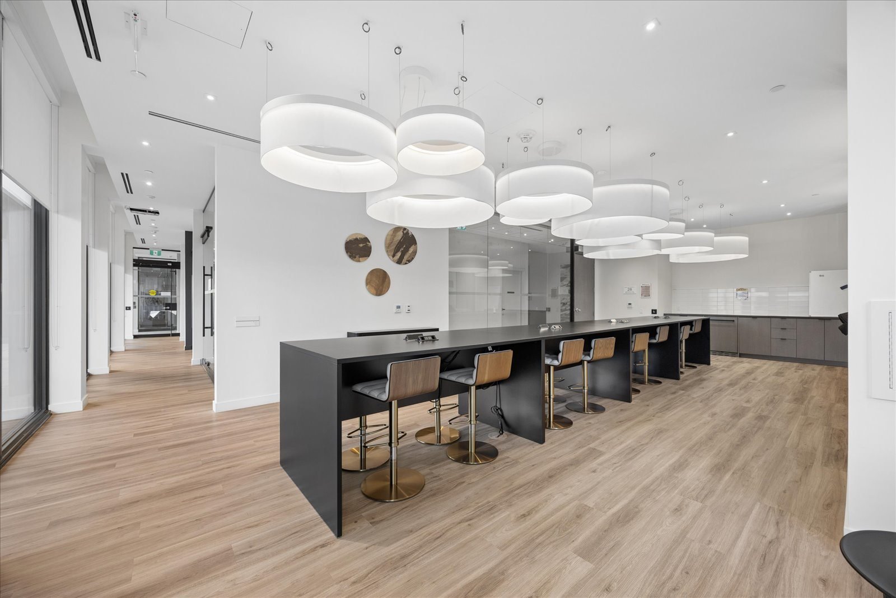
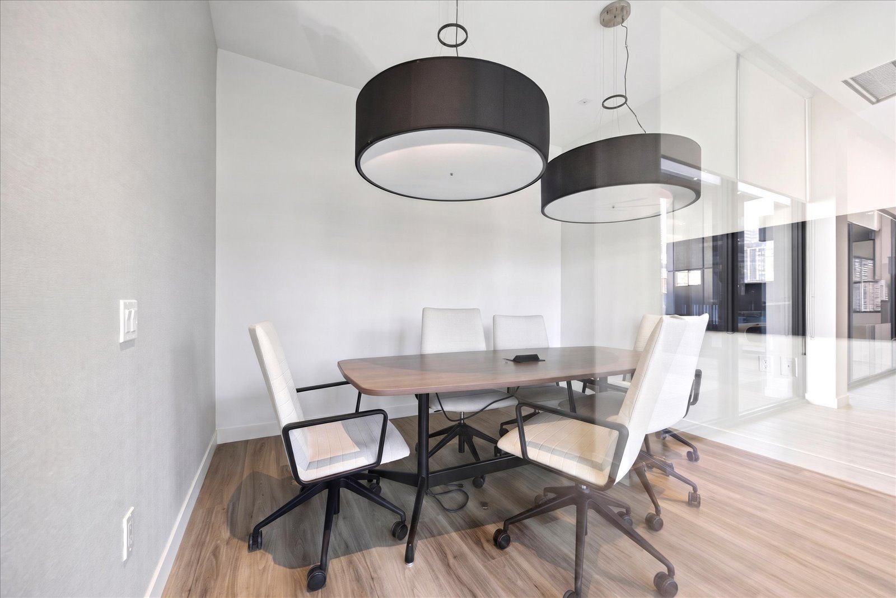
Residents have a concierge, a gym, a party room, a meeting room, a media room and an outdoor terrace. Outside the door, you’re steps to TMU, the Eaton Centre, St. Michael’s Hospital, Arena Gardens and the streetcar.

A Tailored Home ^ Search Experience

Learn how our personalized approach to buying real estate helps you get into the perfect home sooner.

“Alex is a wonderful realtor, and is a professional in the business. He always responded to our messages our time, and managed to find us a place within a 2 month window, despite relatively strict criteria. At no point was the process confusing, nor were they systems that were unexplained.”
Norton Seven — Norton Seven